- Chatear ahora
- Proyectos7
- Servicios1
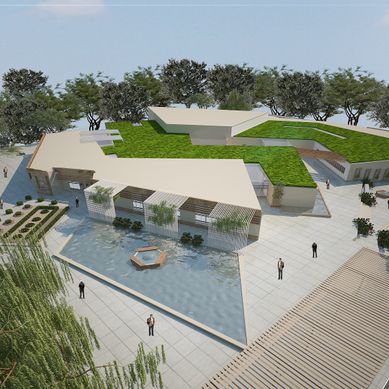
Architectural House Based on Green Architecture Principles
The association aims to bring architects together by facilitating the exchange of knowledge, information, and professional experiences, while promoting the visibility of architects and their work. It seeks to showcase the work of renowned architects and successful architectural projects, establish connections with similar organizations and academic and research institutions both nationally and internationally, and strengthen relationships between graduates, the university, current students, and other academic institutions. The association also aims to promote architectural culture within society through public awareness initiatives, short films, and educational activities, while maintaining
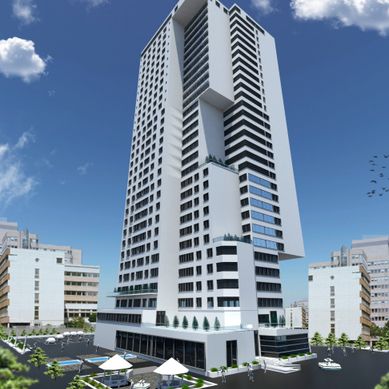
Residential Tower Over Water – Kish Island
This project explores the design of a residential high-rise tower located over the water on Kish Island, with a focus on the relationship between high-rise living, the surrounding environment, and the island’s unique climatic and cultural context. The design begins with an analysis of high-rise development, including vertical circulation, the evolution of tall buildings, their urban significance, relationship to neighboring residents, views, landscape, accessibility, and their appropriate integration within the surrounding context. The residential program is further examined from a sociological perspective, considering the advantages and challenges of high-rise living compared with low-rise
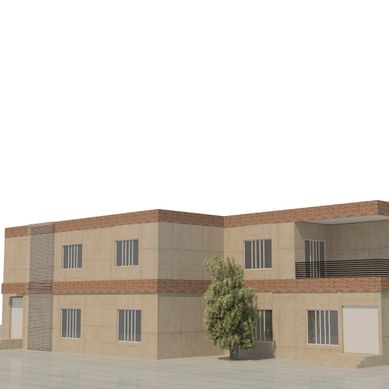
Affordable Housing Design in the Historic Context of Sanglaj
This project explores the design of affordable housing within the historic urban fabric of Sanglaj, Tehran. The proposal seeks to balance the need for contemporary, accessible housing with the preservation of the district’s historical identity and architectural character. The design responds to the existing urban context, including the scale and proportions of surrounding buildings, street patterns, social relationships, and traditional architectural elements. Particular attention is given to creating functional and comfortable living spaces while making efficient use of limited resources and available land. The project aims to establish a sensitive relationship between new housing and the h
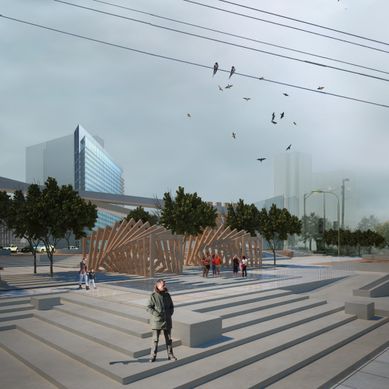
Urban Open Space Design with a Green Architecture Approach at the Plasco Site
This project proposes an urban open space and memorial at the site of the Plasco Building collapse in Tehran, commemorating the firefighters and civilians who lost their lives in the tragic incident. The design aims to transform the site into a place of remembrance, reflection, and public gathering. Through the integration of green spaces, landscape elements, and architectural interventions, the project creates a respectful environment that preserves the memory of those who lost their lives while reconnecting the site with the surrounding urban fabric. The design explores how green architecture and public space can contribute to collective memory, healing, and the creation of a meaningful ur
Women’s Cultural Center Focusing on the Role of Women in Social Sustainability
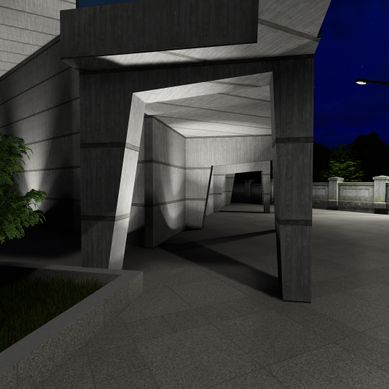
This project focuses on the design of a cultural and arts center for women in Tehran, with an emphasis on their role in promoting social sustainability. The project explores how architecture can provide women with opportunities for education, creativity, social interaction, and personal development while responding to their specific social and cultural needs. The design is informed by the ideas of critics and theorists on women’s roles in society, as well as relevant design principles and guidelines for women’s cultural centers. Particular attention is given to addressing social challenges through investment in cultural and recreational facilities and incorporating principles of social susta
Women’s Cultural Center Focusing on the Role of Women in Social Sustainability
This project focuses on the design of a cultural and arts center for women in Tehran, with an emphasis on their role in promoting social sustainability. The project explores how architecture can provide women with opportunities for education, creativity, social interaction, and personal development while responding to their specific social and cultural needs. The design is informed by the ideas of critics and theorists on women’s roles in society, as well as relevant design principles and guidelines for women’s cultural centers. Particular attention is given to addressing social challenges through investment in cultural and recreational facilities and incorporating principles of social susta
Taleghani 4-Star Hotel
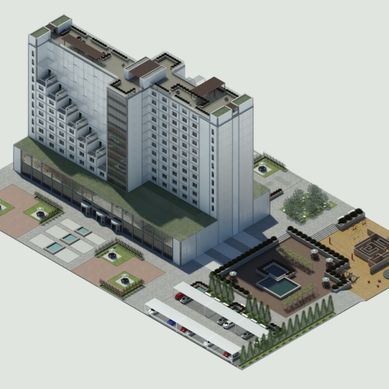
The hotel is designed as a modern urban retreat, blending simplicity with elegance. Its clean, geometric façade creates a rhythmic harmony of windows, emphasizing symmetry and balance. A striking vertical glass element accentuates height while allowing natural light to filter into the core. At the ground level, transparency enhances connectivity between the interior and the landscaped forecourt. Floor to ceiling glazing fosters a welcoming atmosphere, while the entrance plaza, featuring seating and greenery, offers a serene transition into the hotel. The outdoor spaces integrate lush gardens, a water feature, and sculpted pathways to provide guests with moments of tranquility. Sustainability